
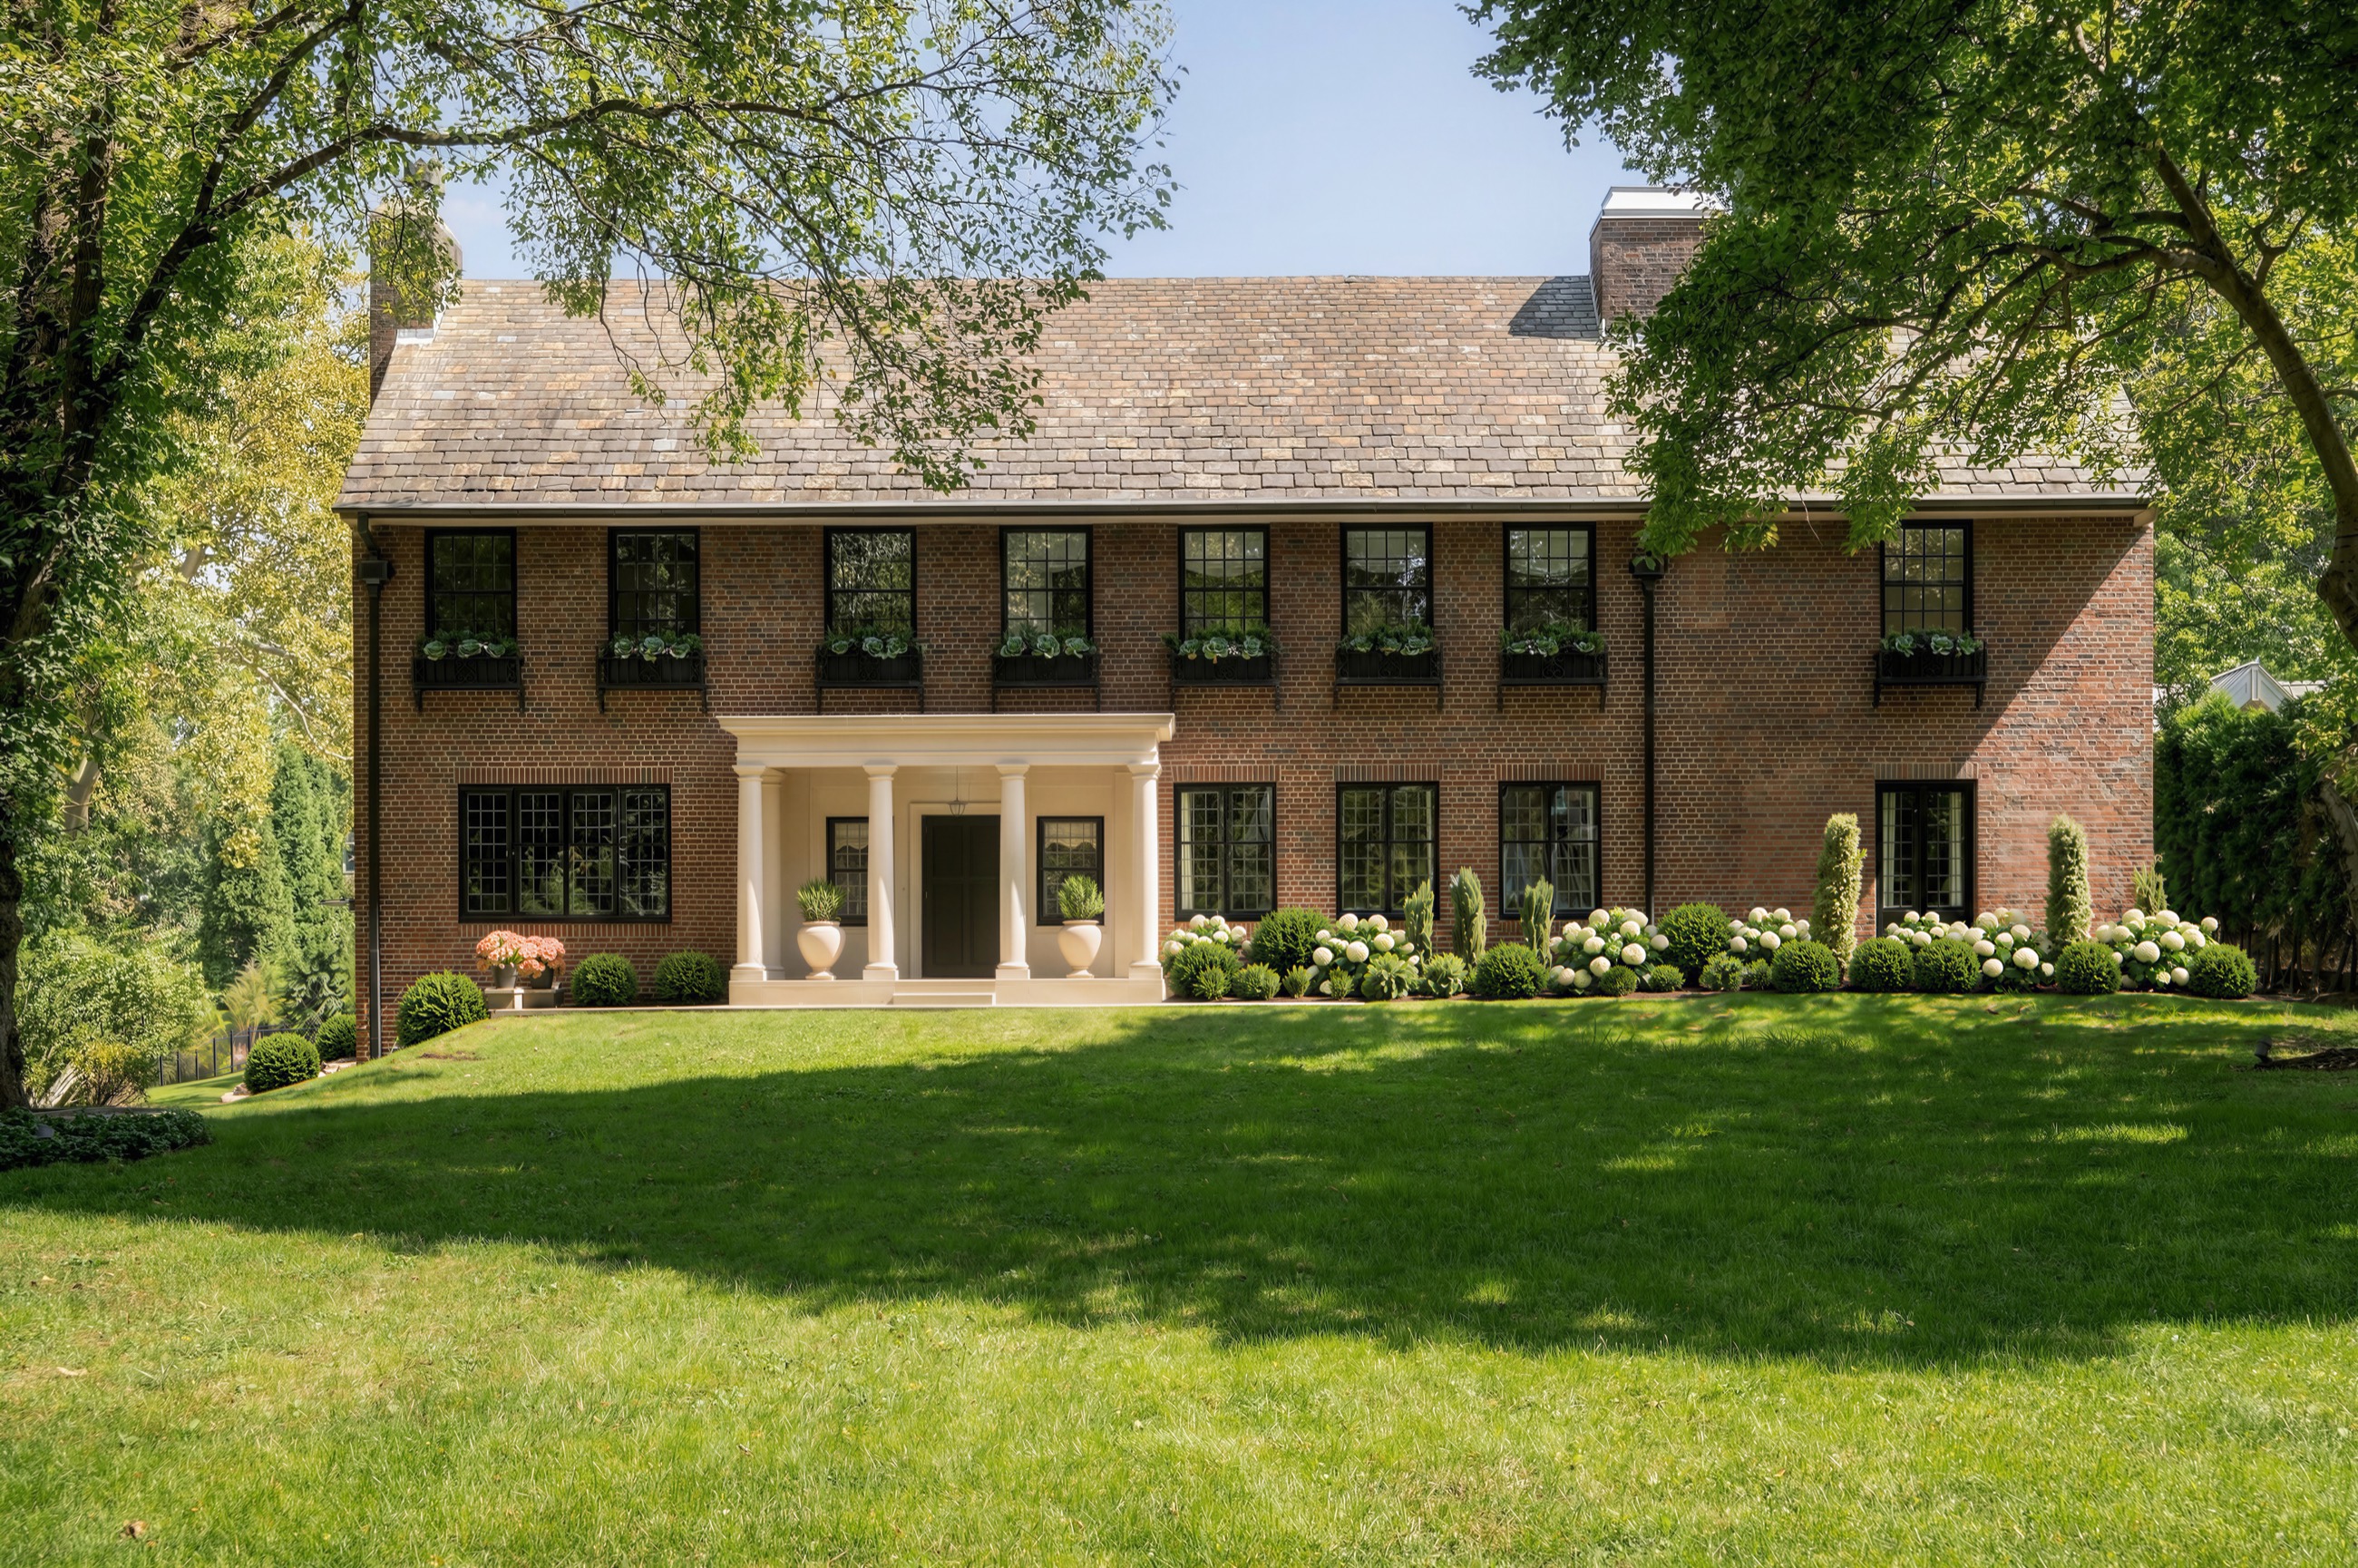
A century of distinction on Pittsburgh’s most exclusive street
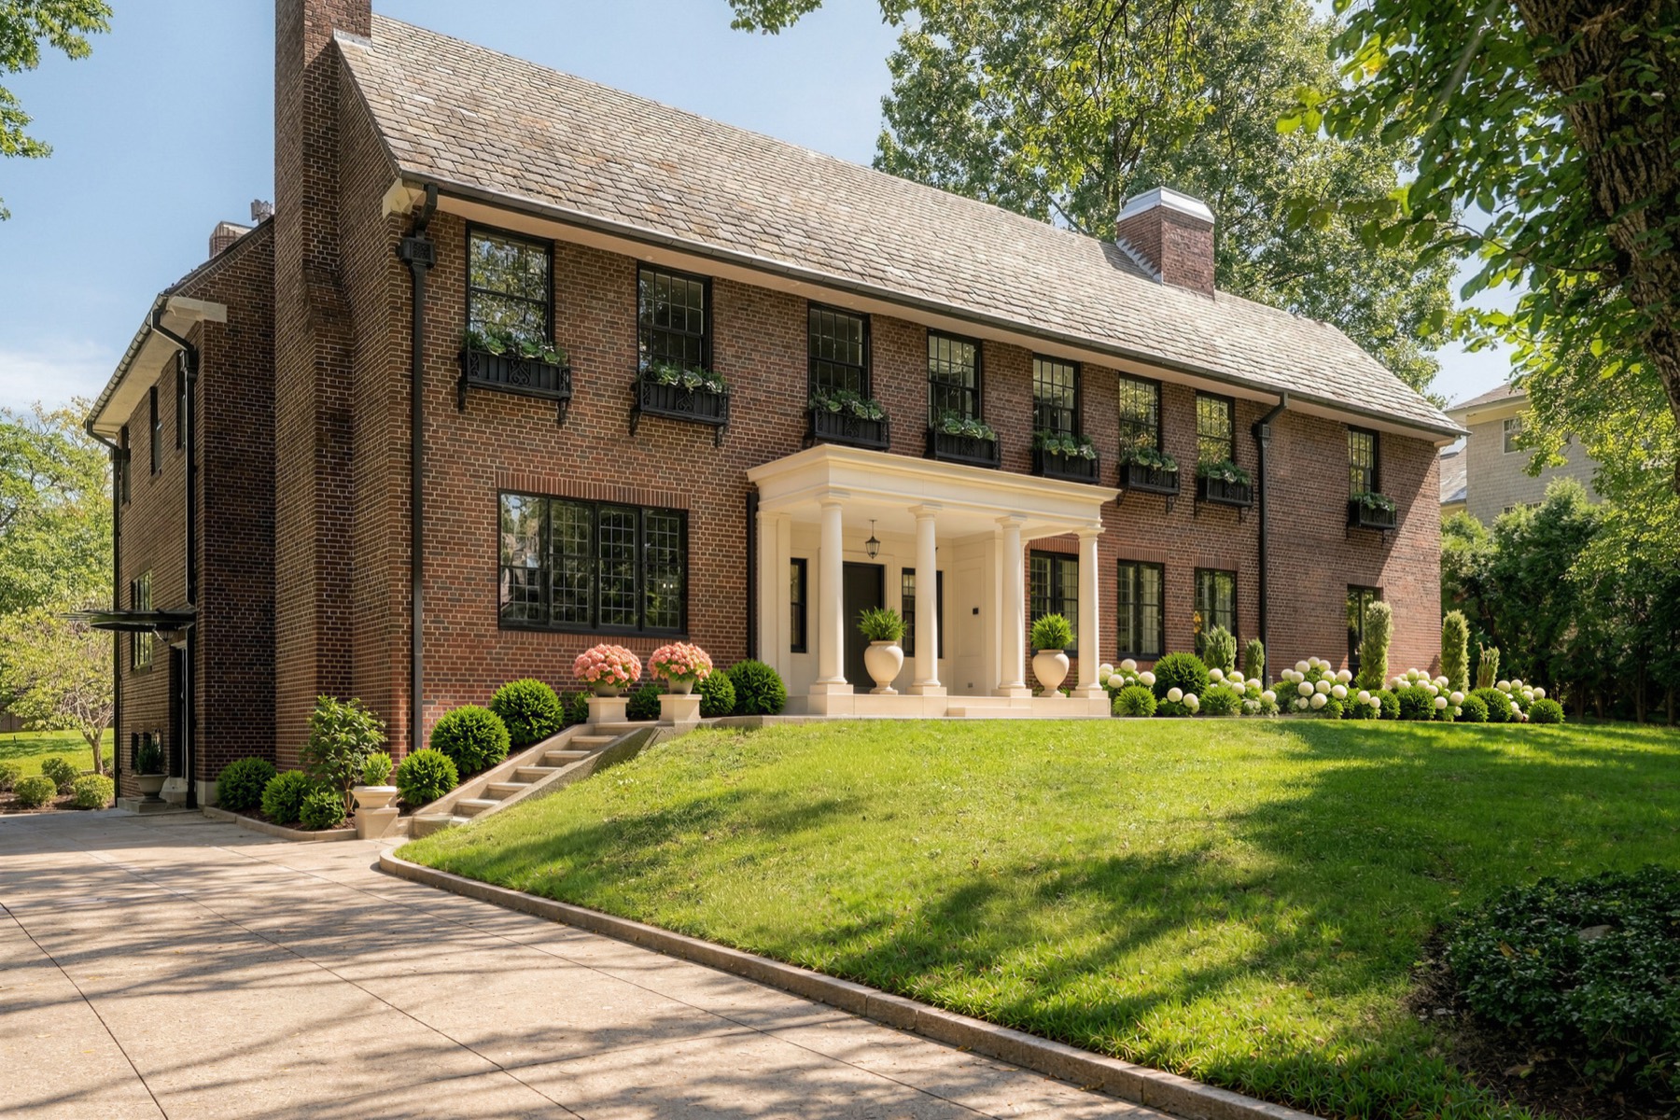
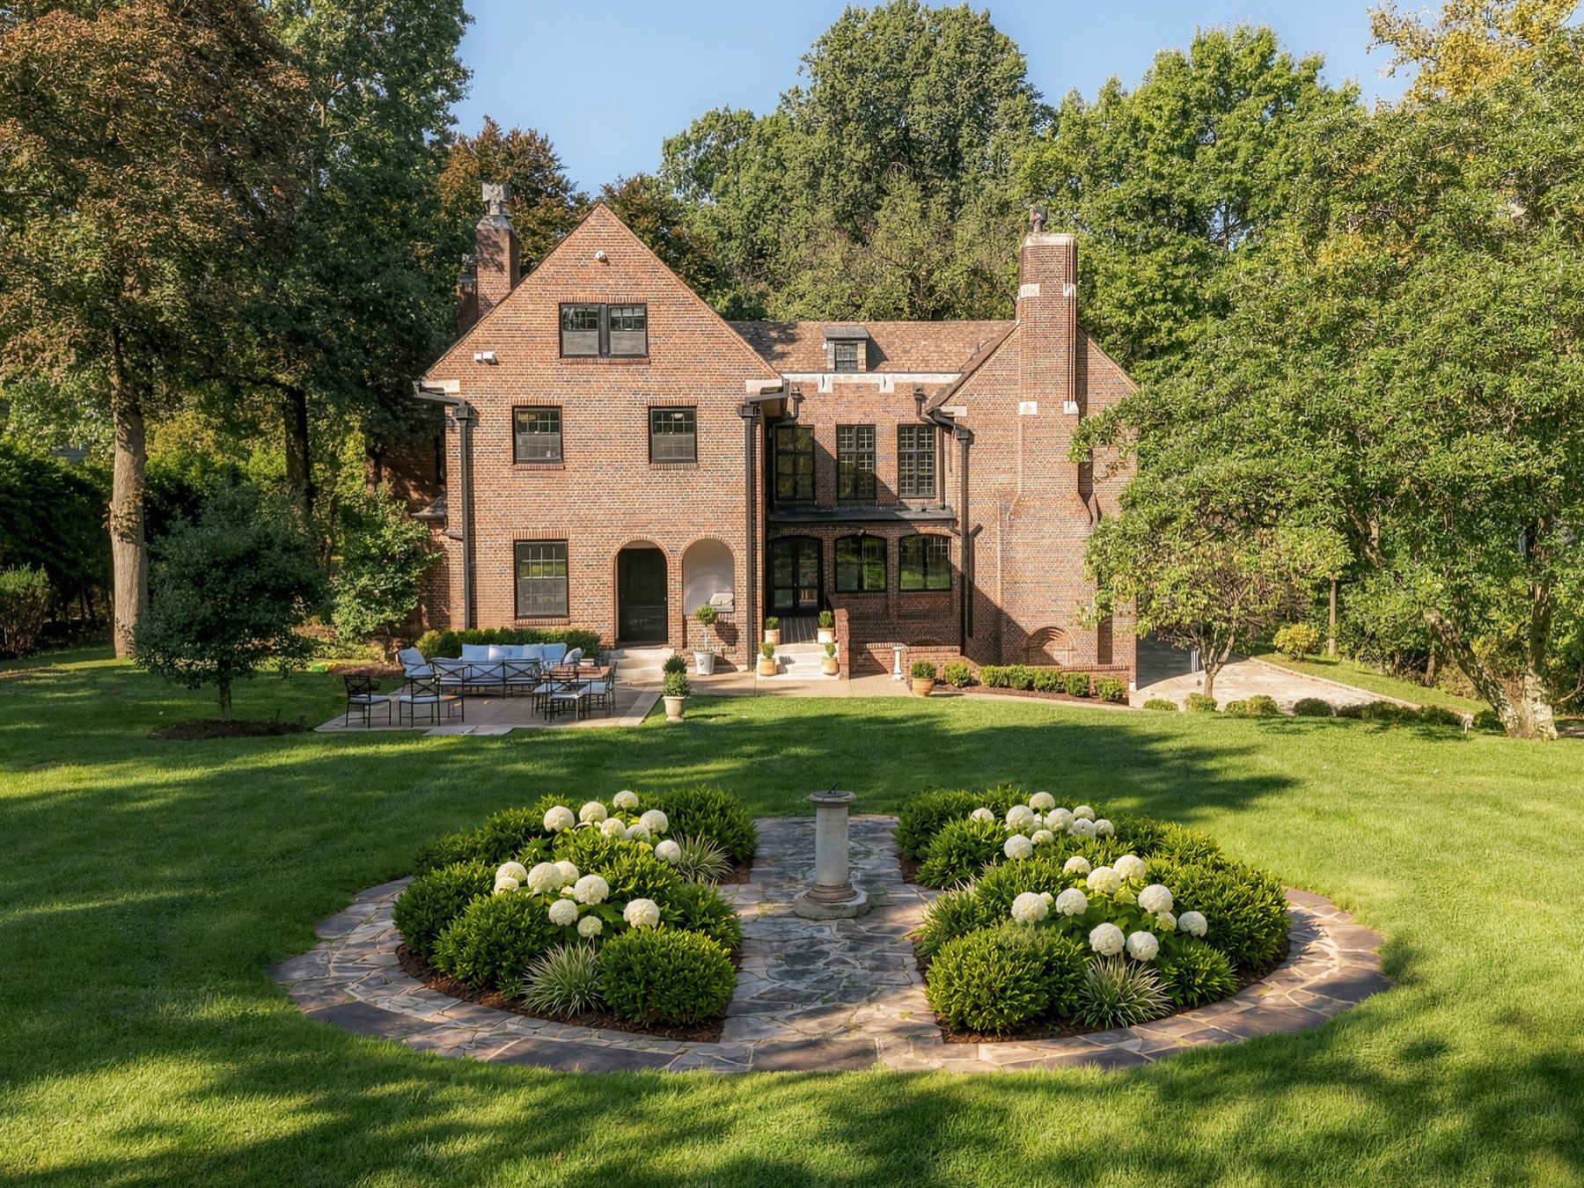
Set on roughly 1.2 acres of completely flat, park-like grounds along Woodland Road, this rare Alden & Harlow residence — the architects of the Duquesne Club and the Carnegie Library — represents the distinguished architecture that defined Pittsburgh’s East End at the turn of the century.
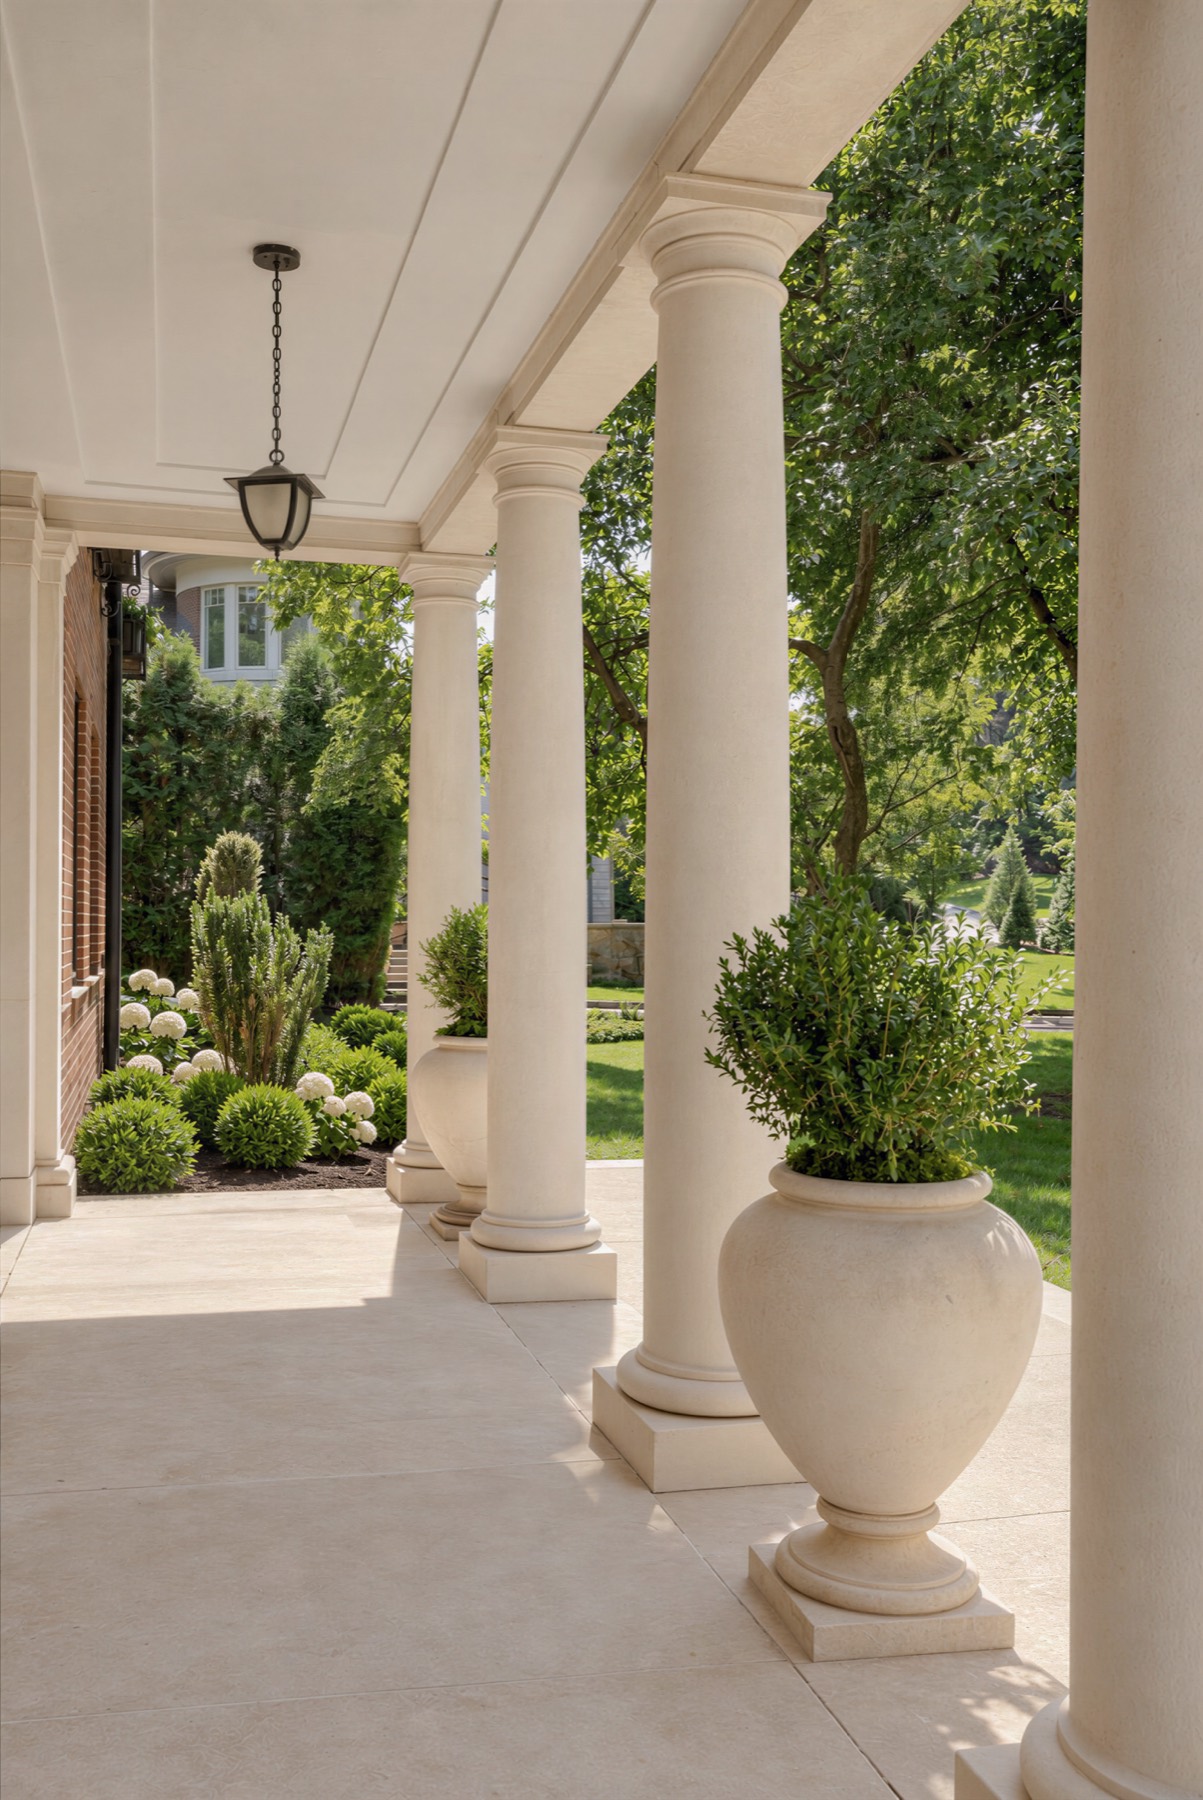
Colonial Revival design with Georgian influences — classic symmetry, proportion, and craftsmanship at the scale of a true private estate, moments from Chatham’s campus and its greenspace, yet a world away from the city.
Explore the Residence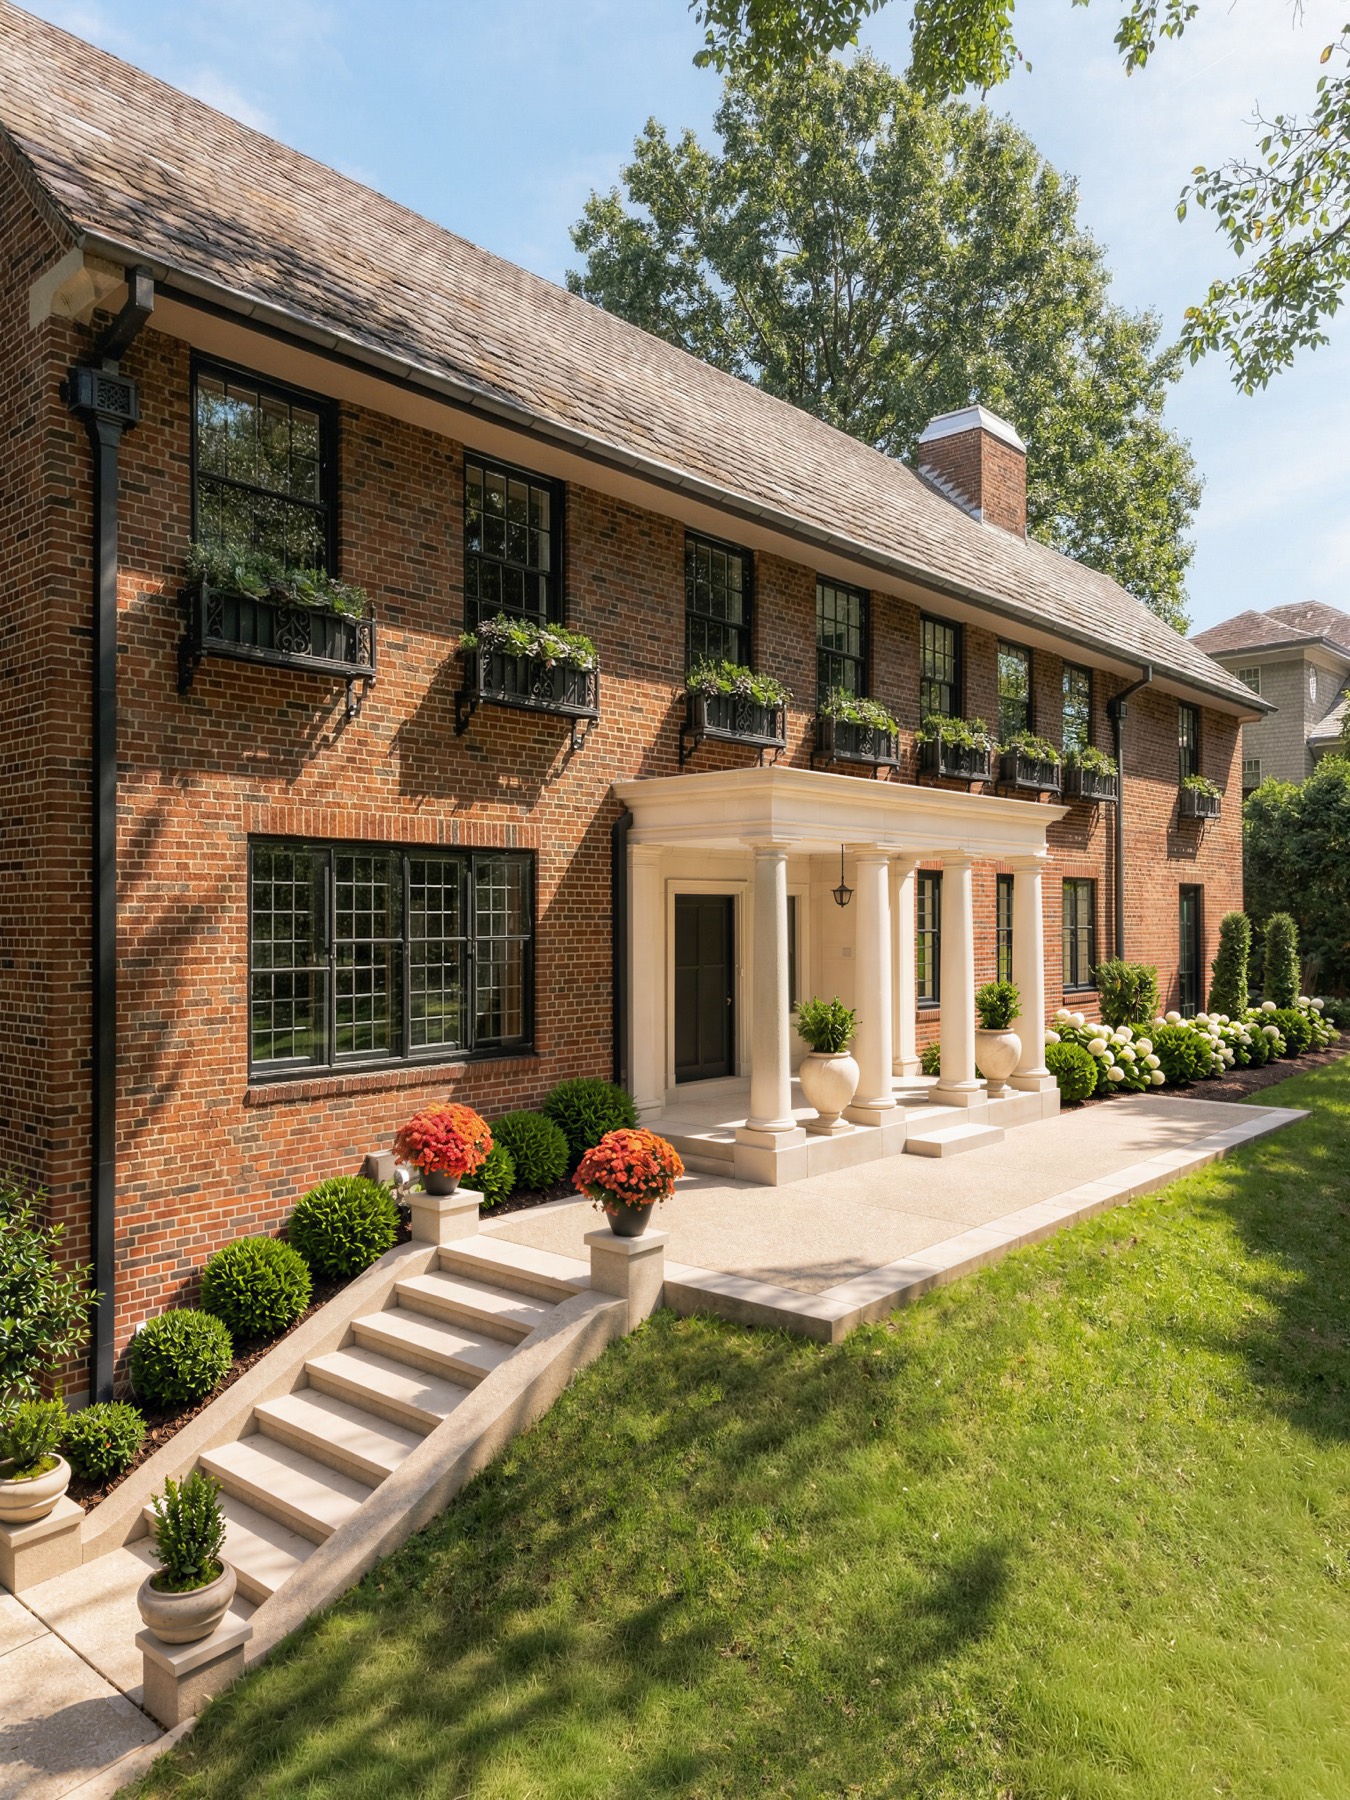
The Residence
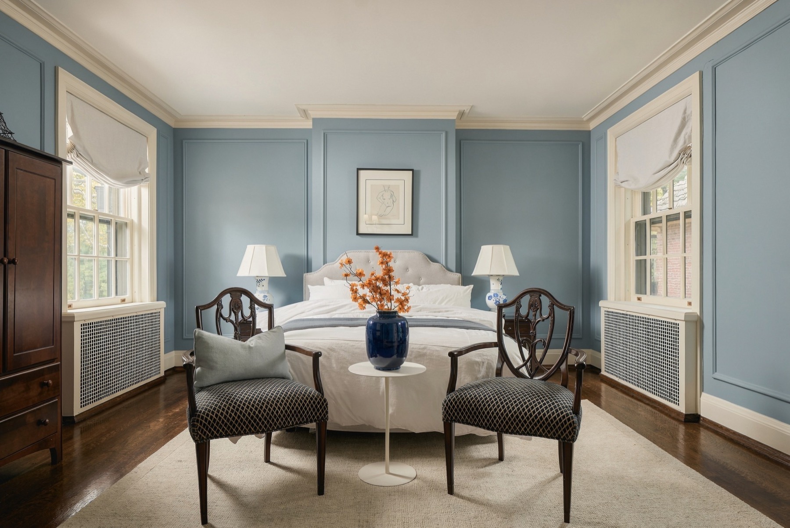
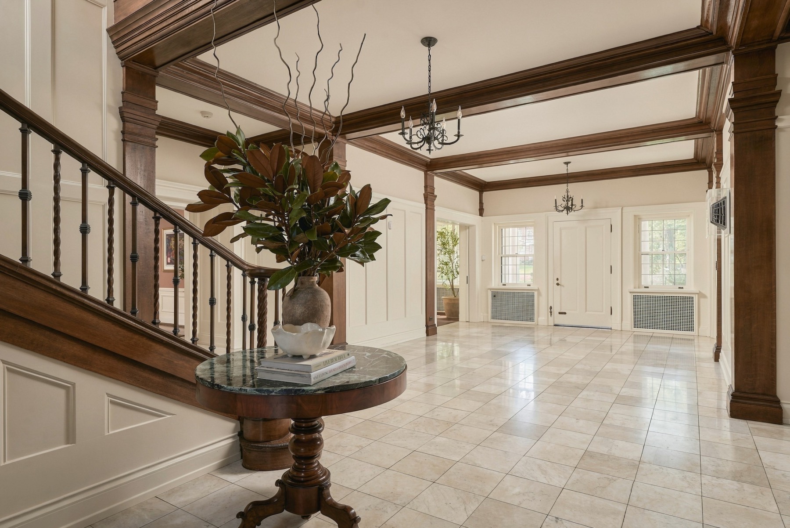
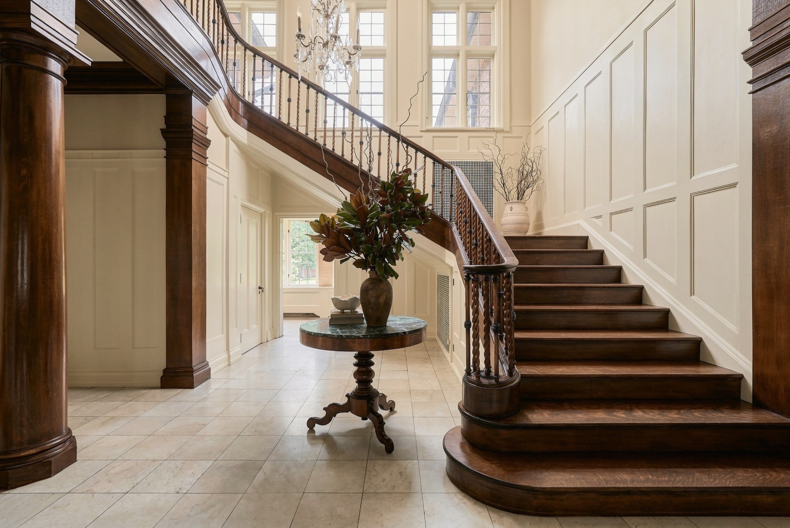
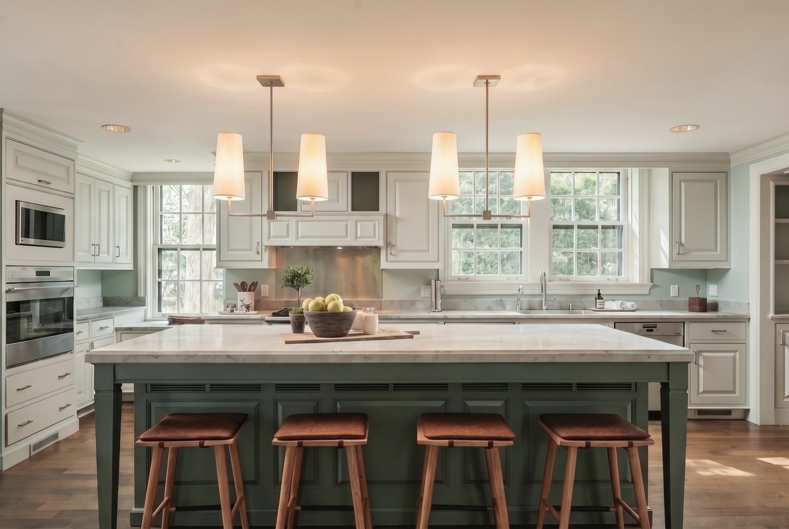
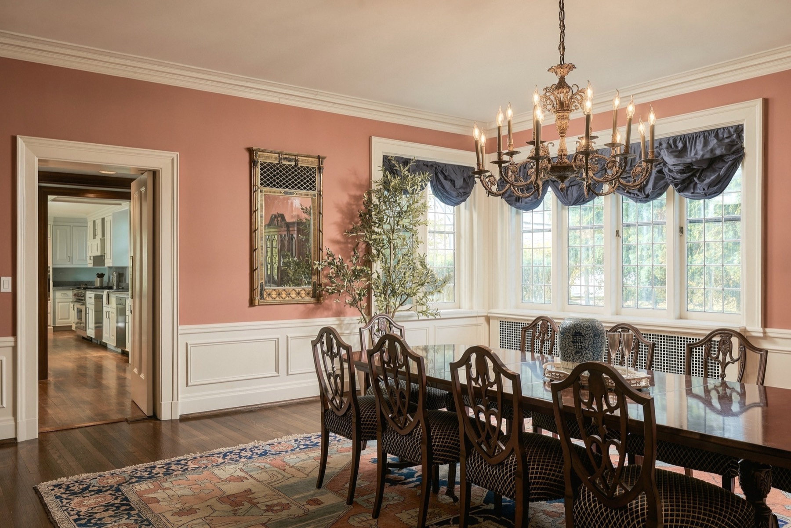
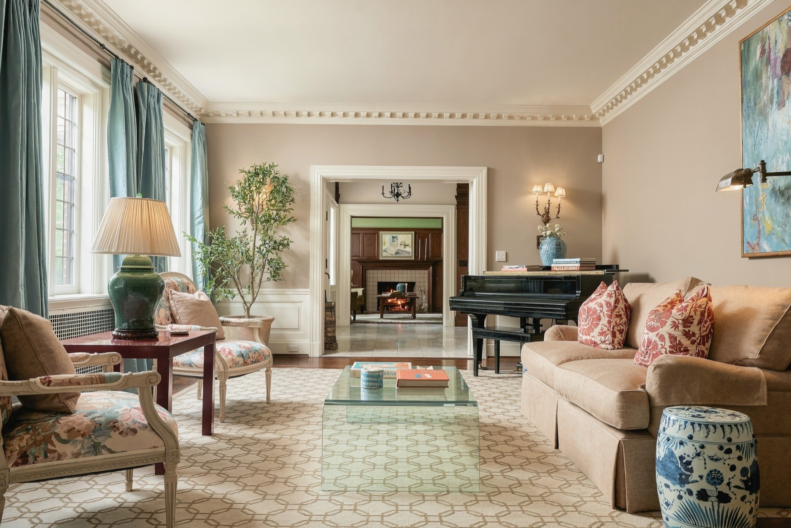
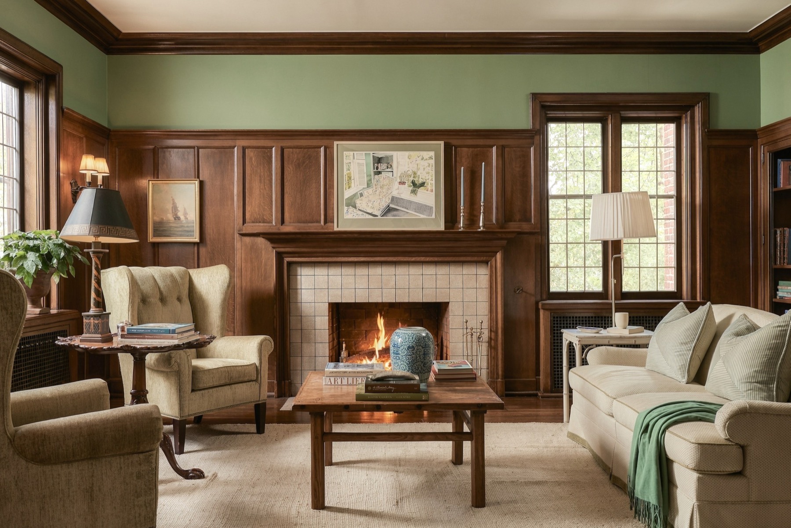
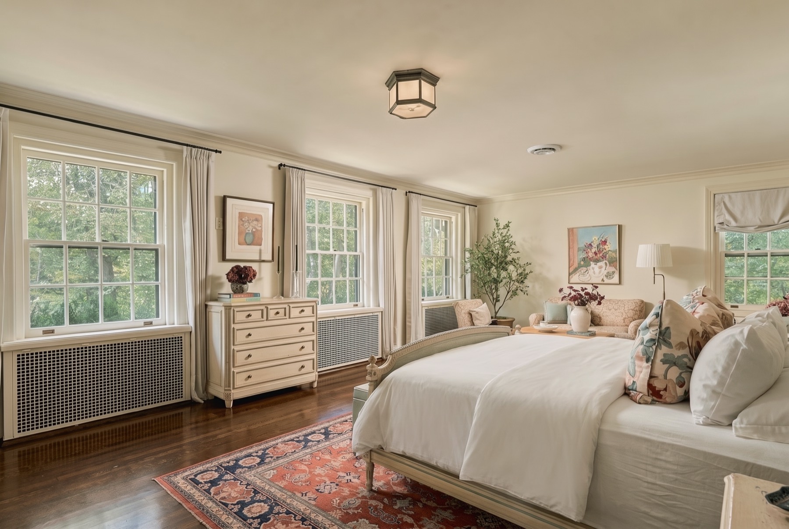
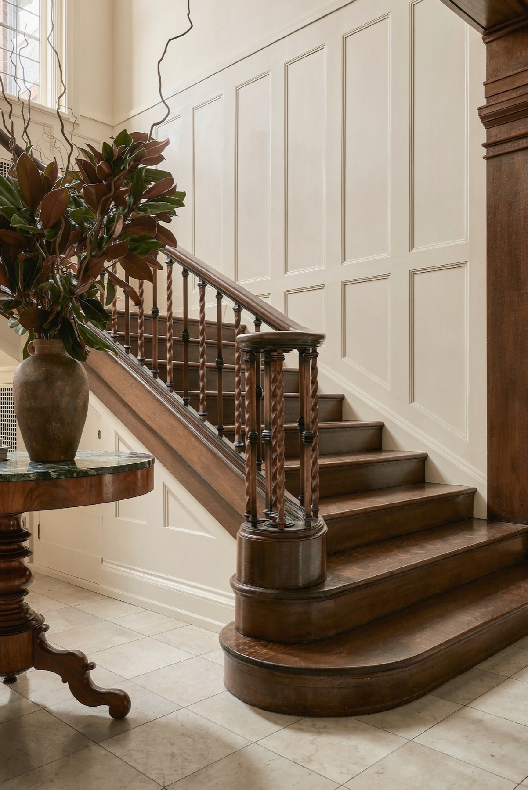
An unusually large foyer with a spectacular staircase opens to formal rooms, a library, a loggia, and an expansive eat-in kitchen — each space appointed with custom crown molding, built-ins, and light on every side. Select a room to view its gallery.
The Architects
Alden & Harlow
The Carnegie Institute. The Carnegie Library. The Duquesne Club. The firm behind these Pittsburgh landmarks — Alden & Harlow — designed this house. They trained under H. H. Richardson, the most celebrated American architect of his century, and became the first choice of the city’s leading families.
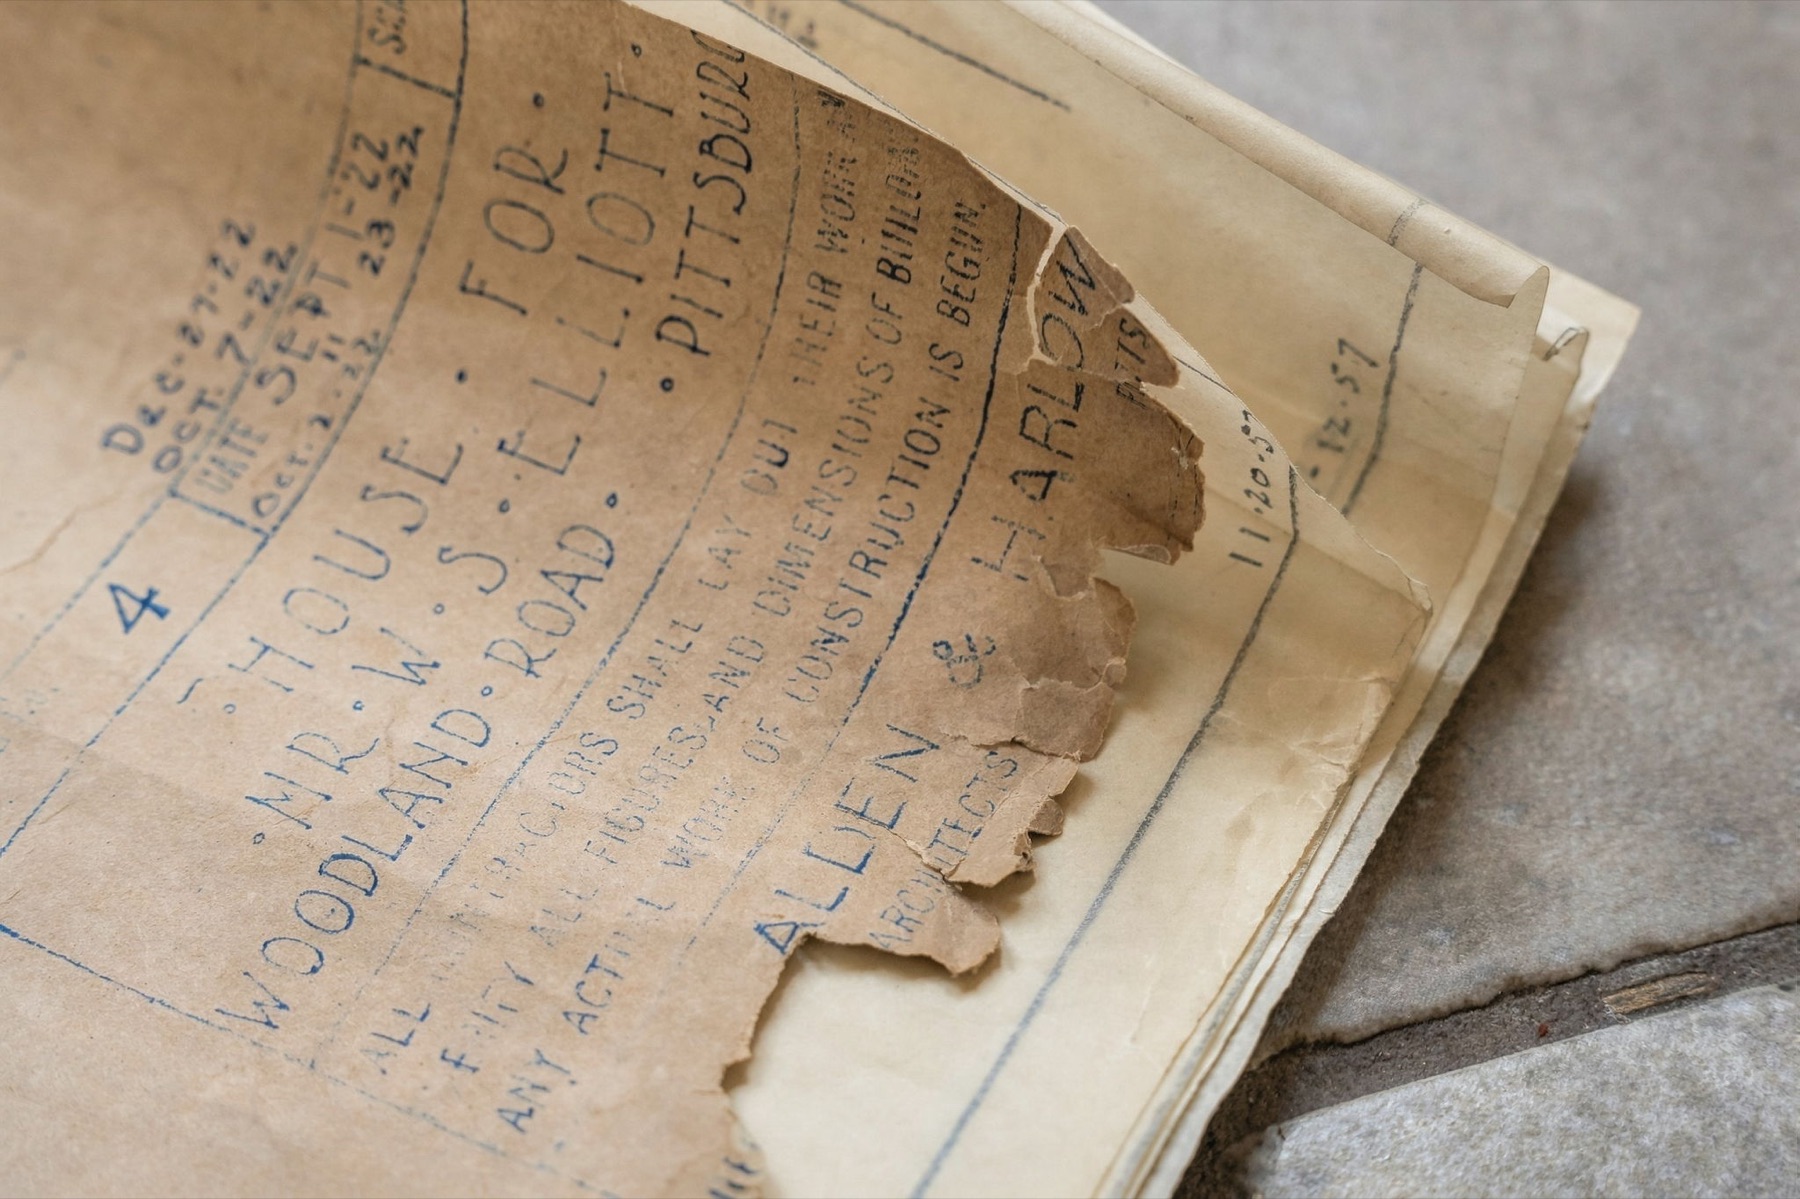
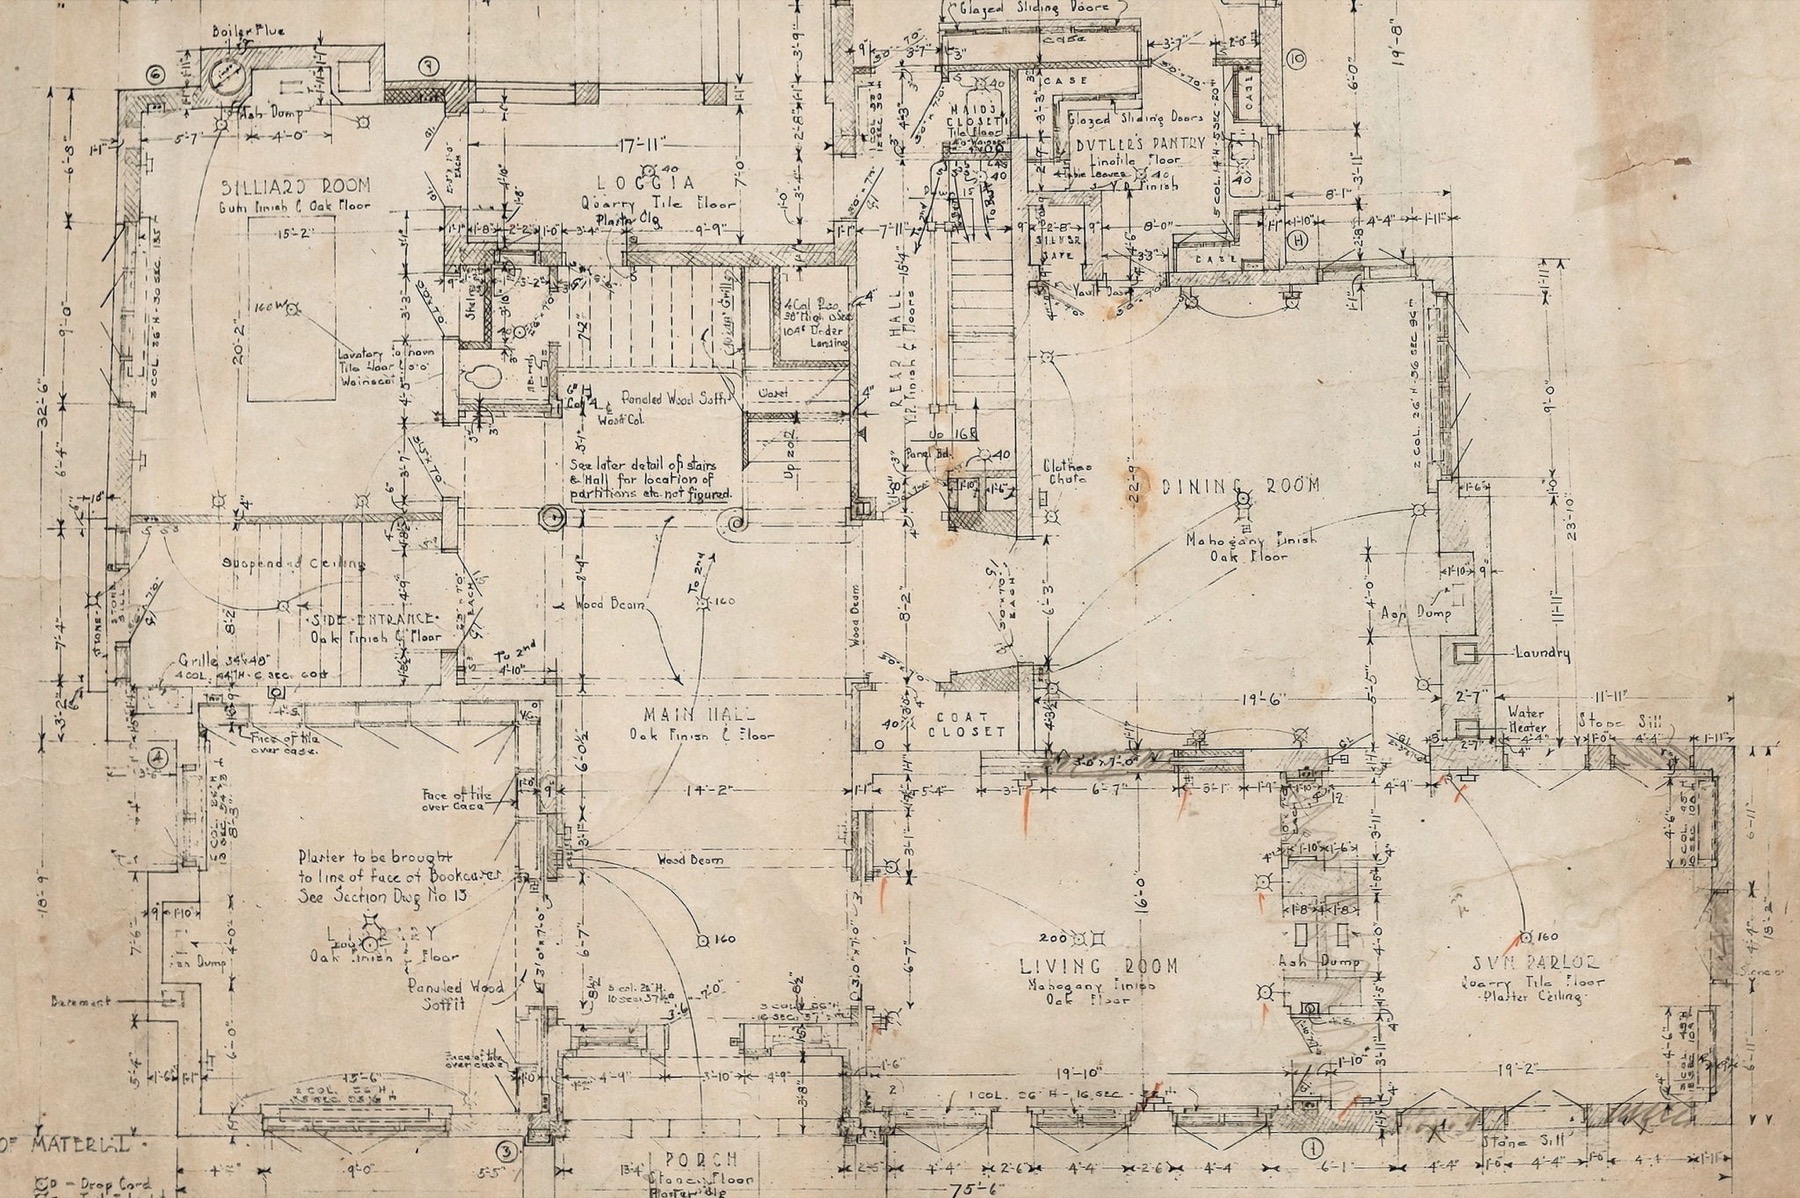
The firm’s original drawings for this house still exist, titled in their own hand: “House for Mr. W. S. Elliott — Woodland Road — Pittsburgh.” Very few of their homes remain — this is one of them.
Request a private appointment
The residence is shown by appointment only. Share your details below and we will be in touch shortly.